10mPool Length24 MonthsBuild Duration2023Completion Year
The Story
From Vision to Reality.
01 · The Brief
The Brief
The owners of a carefully renovated period farmhouse in rural Cheshire approached Preston Pools to add a final touch of refined elegance to their home. The brief called for a calm, luxurious indoor pool and spa — a peaceful oasis that suited the property's setting without overwhelming its period character.
02 · The Challenge
The Challenge
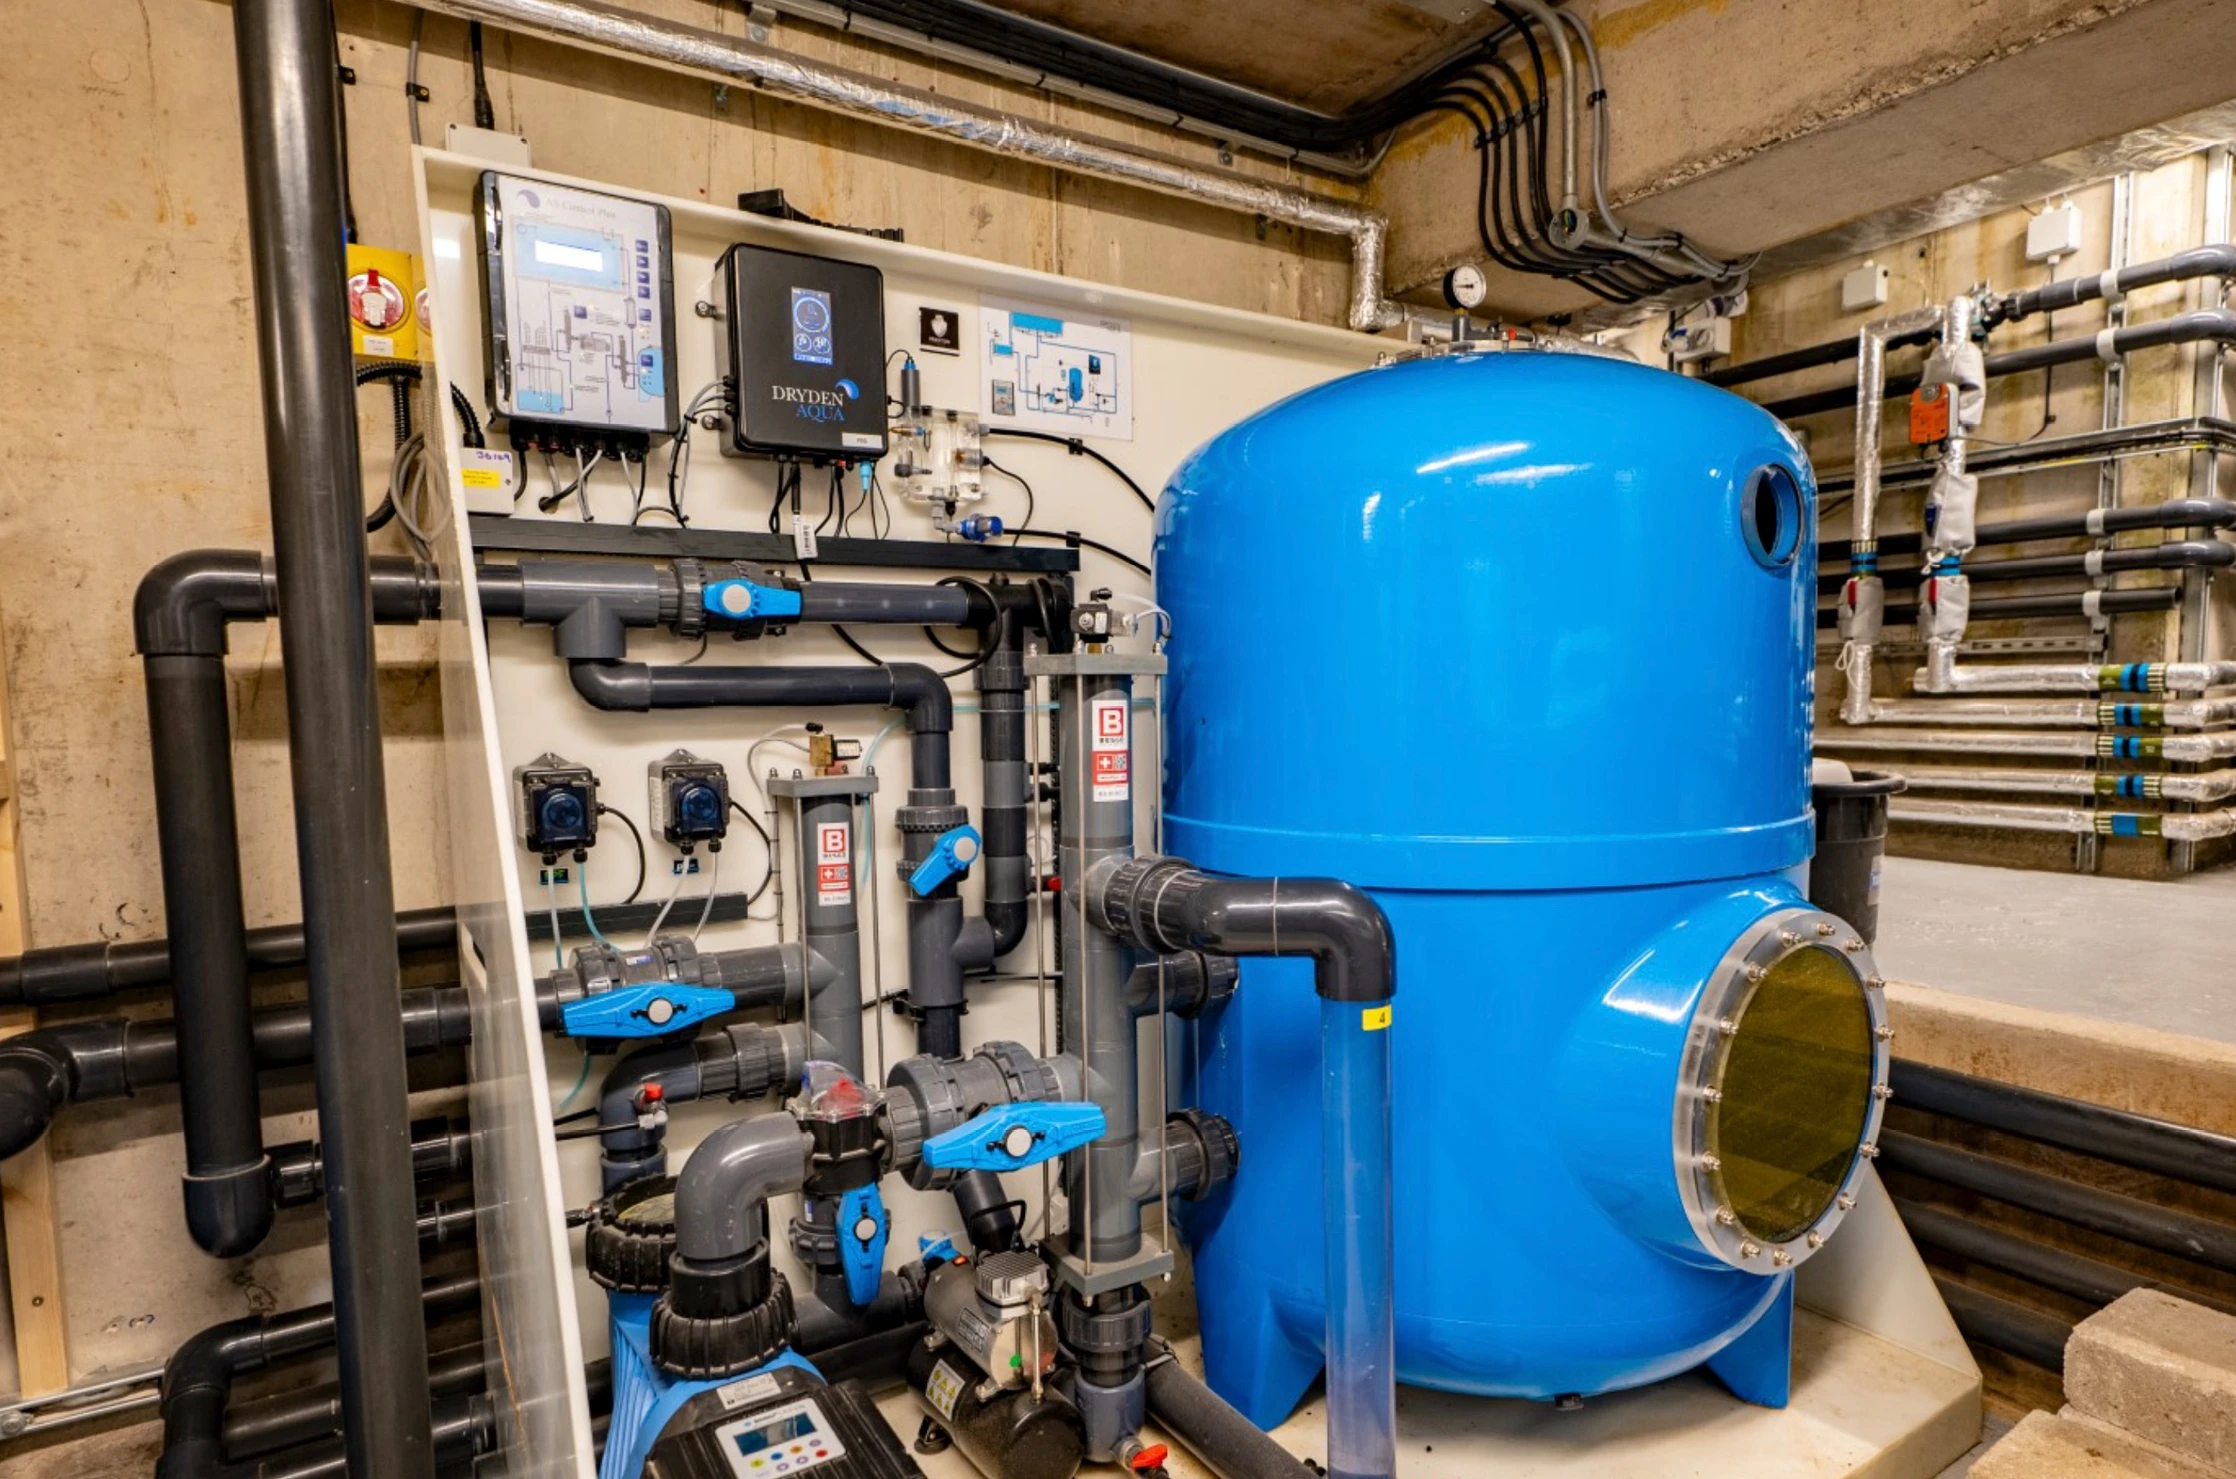
A level-deck pool only looks effortless when every tolerance is exact — the water has to sit like a sheet of glass at floor level across the whole perimeter. The clients also wanted a chlorine-free swimming environment, which placed particular demands on the filtration specification and the basement plant room.
03 · Our Approach
Our Approach
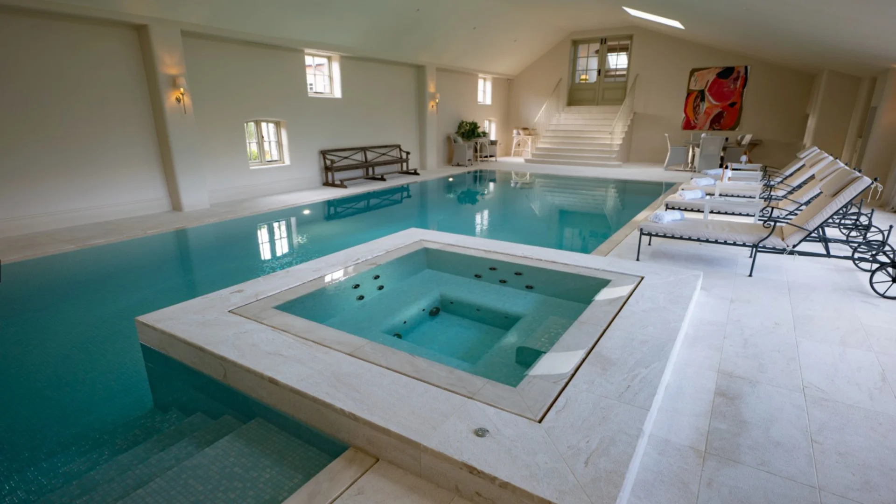
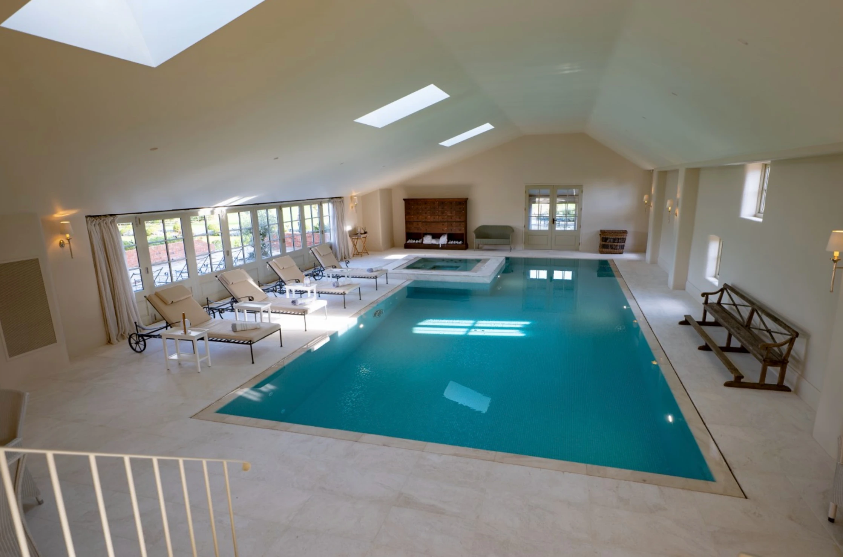
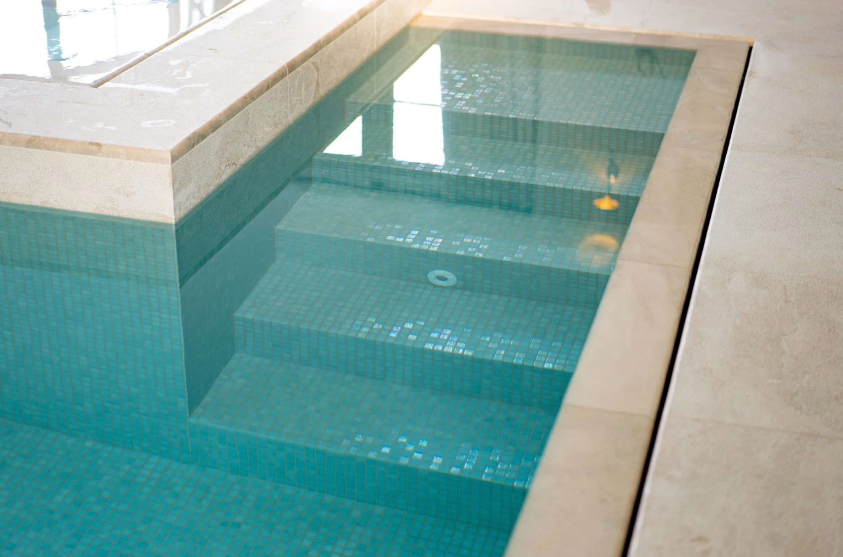
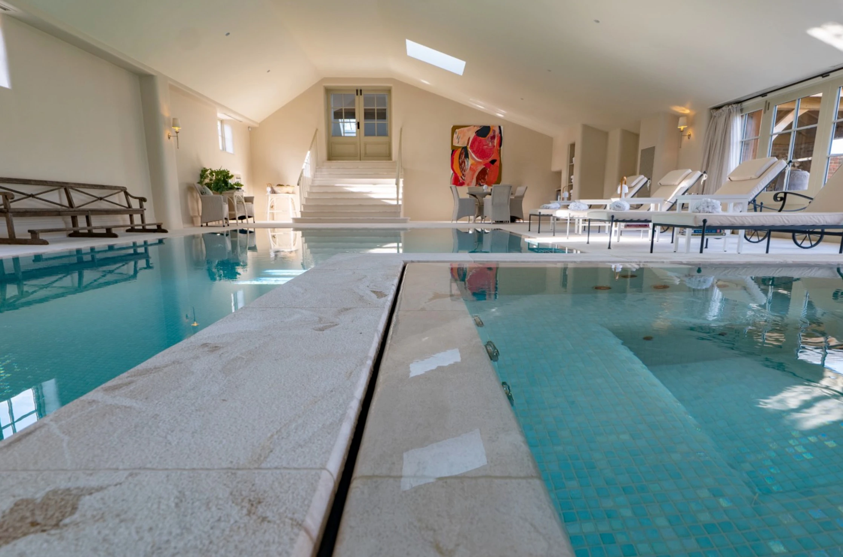
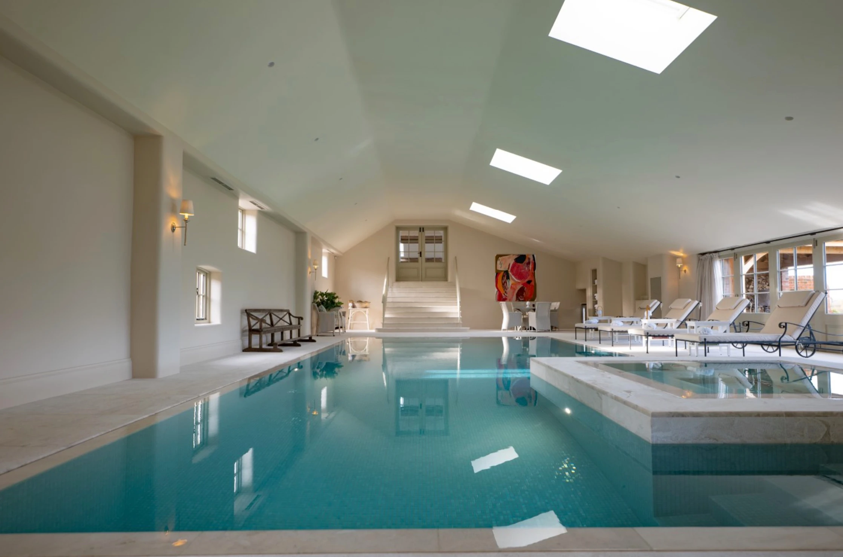
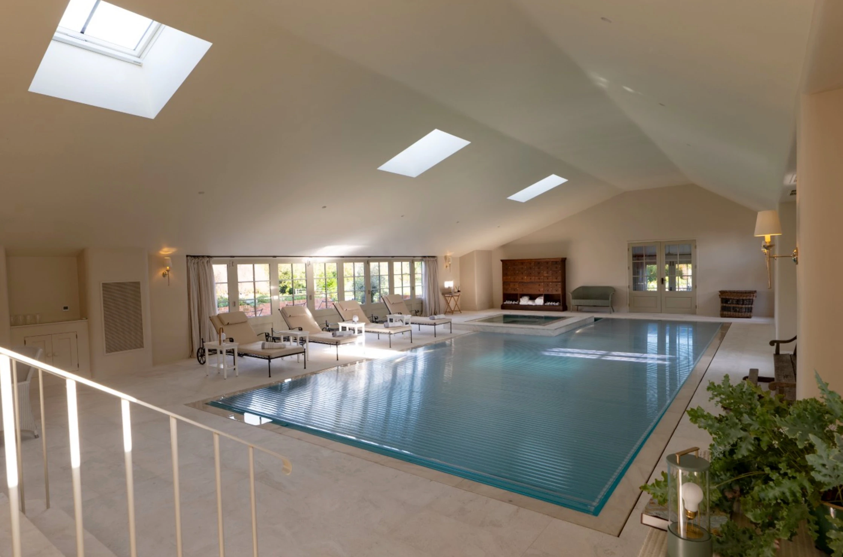
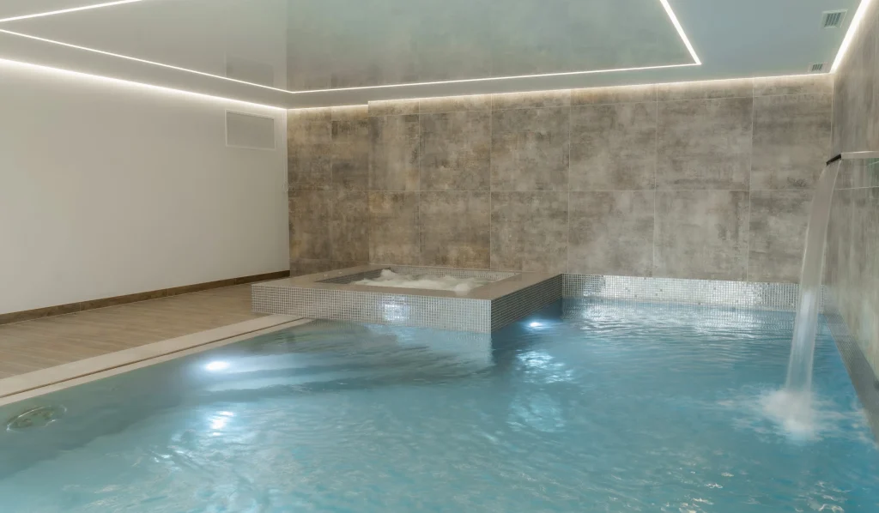
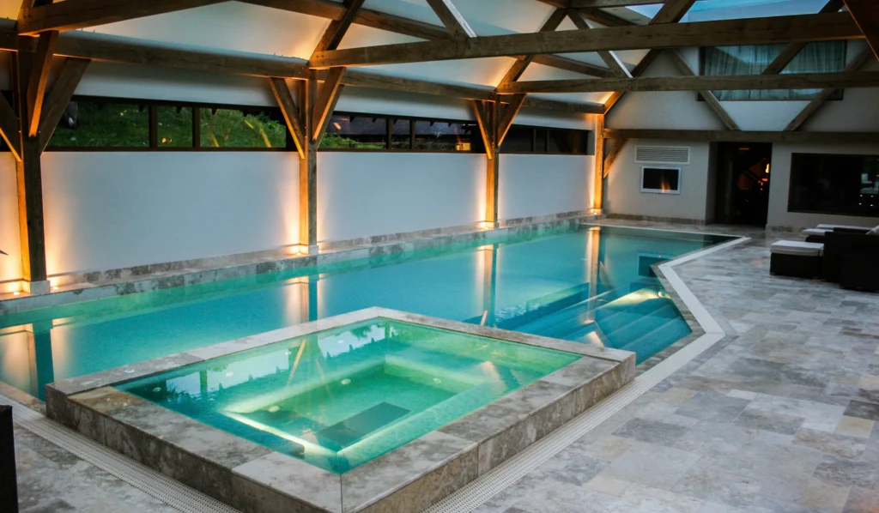
We designed a 10m × 5m level-deck pool with precision-cut stone copings forming a linear-slot overflow, continuing into a slightly raised level-deck spa for better views. Inline steps sit behind the spa to maximise the swim lane, and a Daisy filtration system in the basement removes the need for chlorine.
04 · The Result
The Result
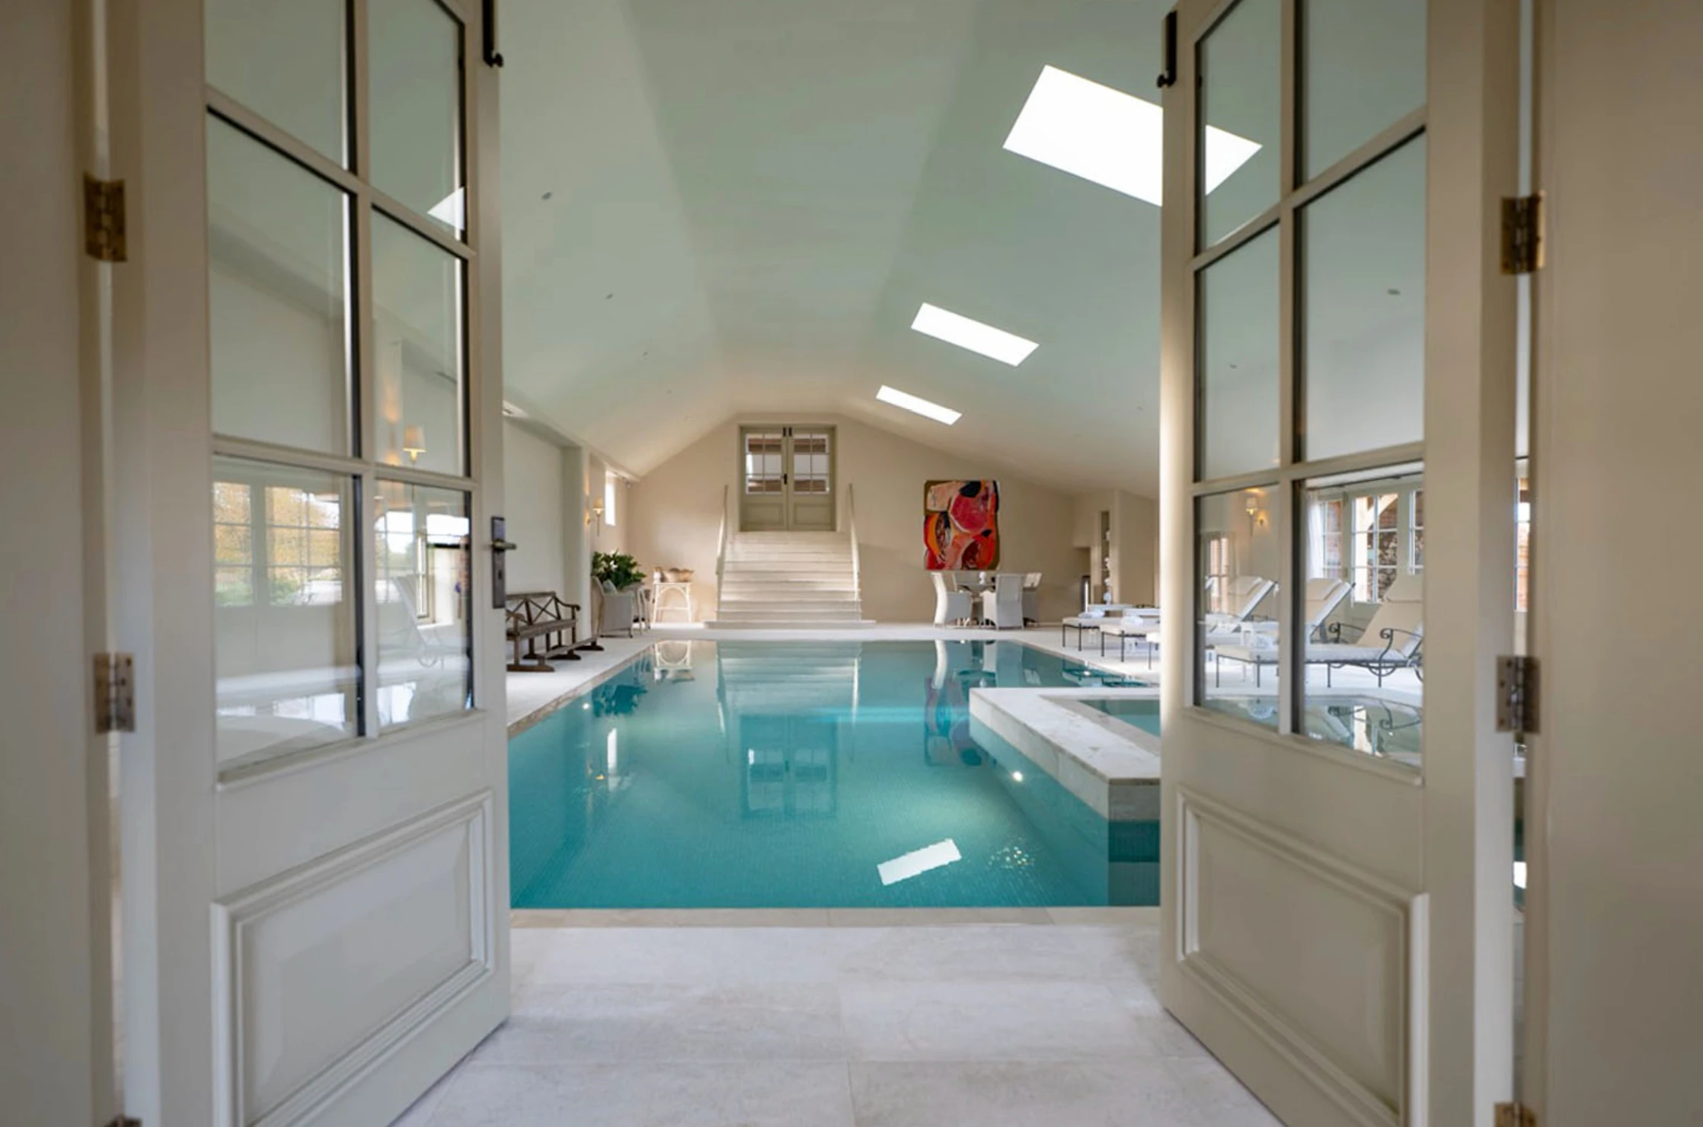
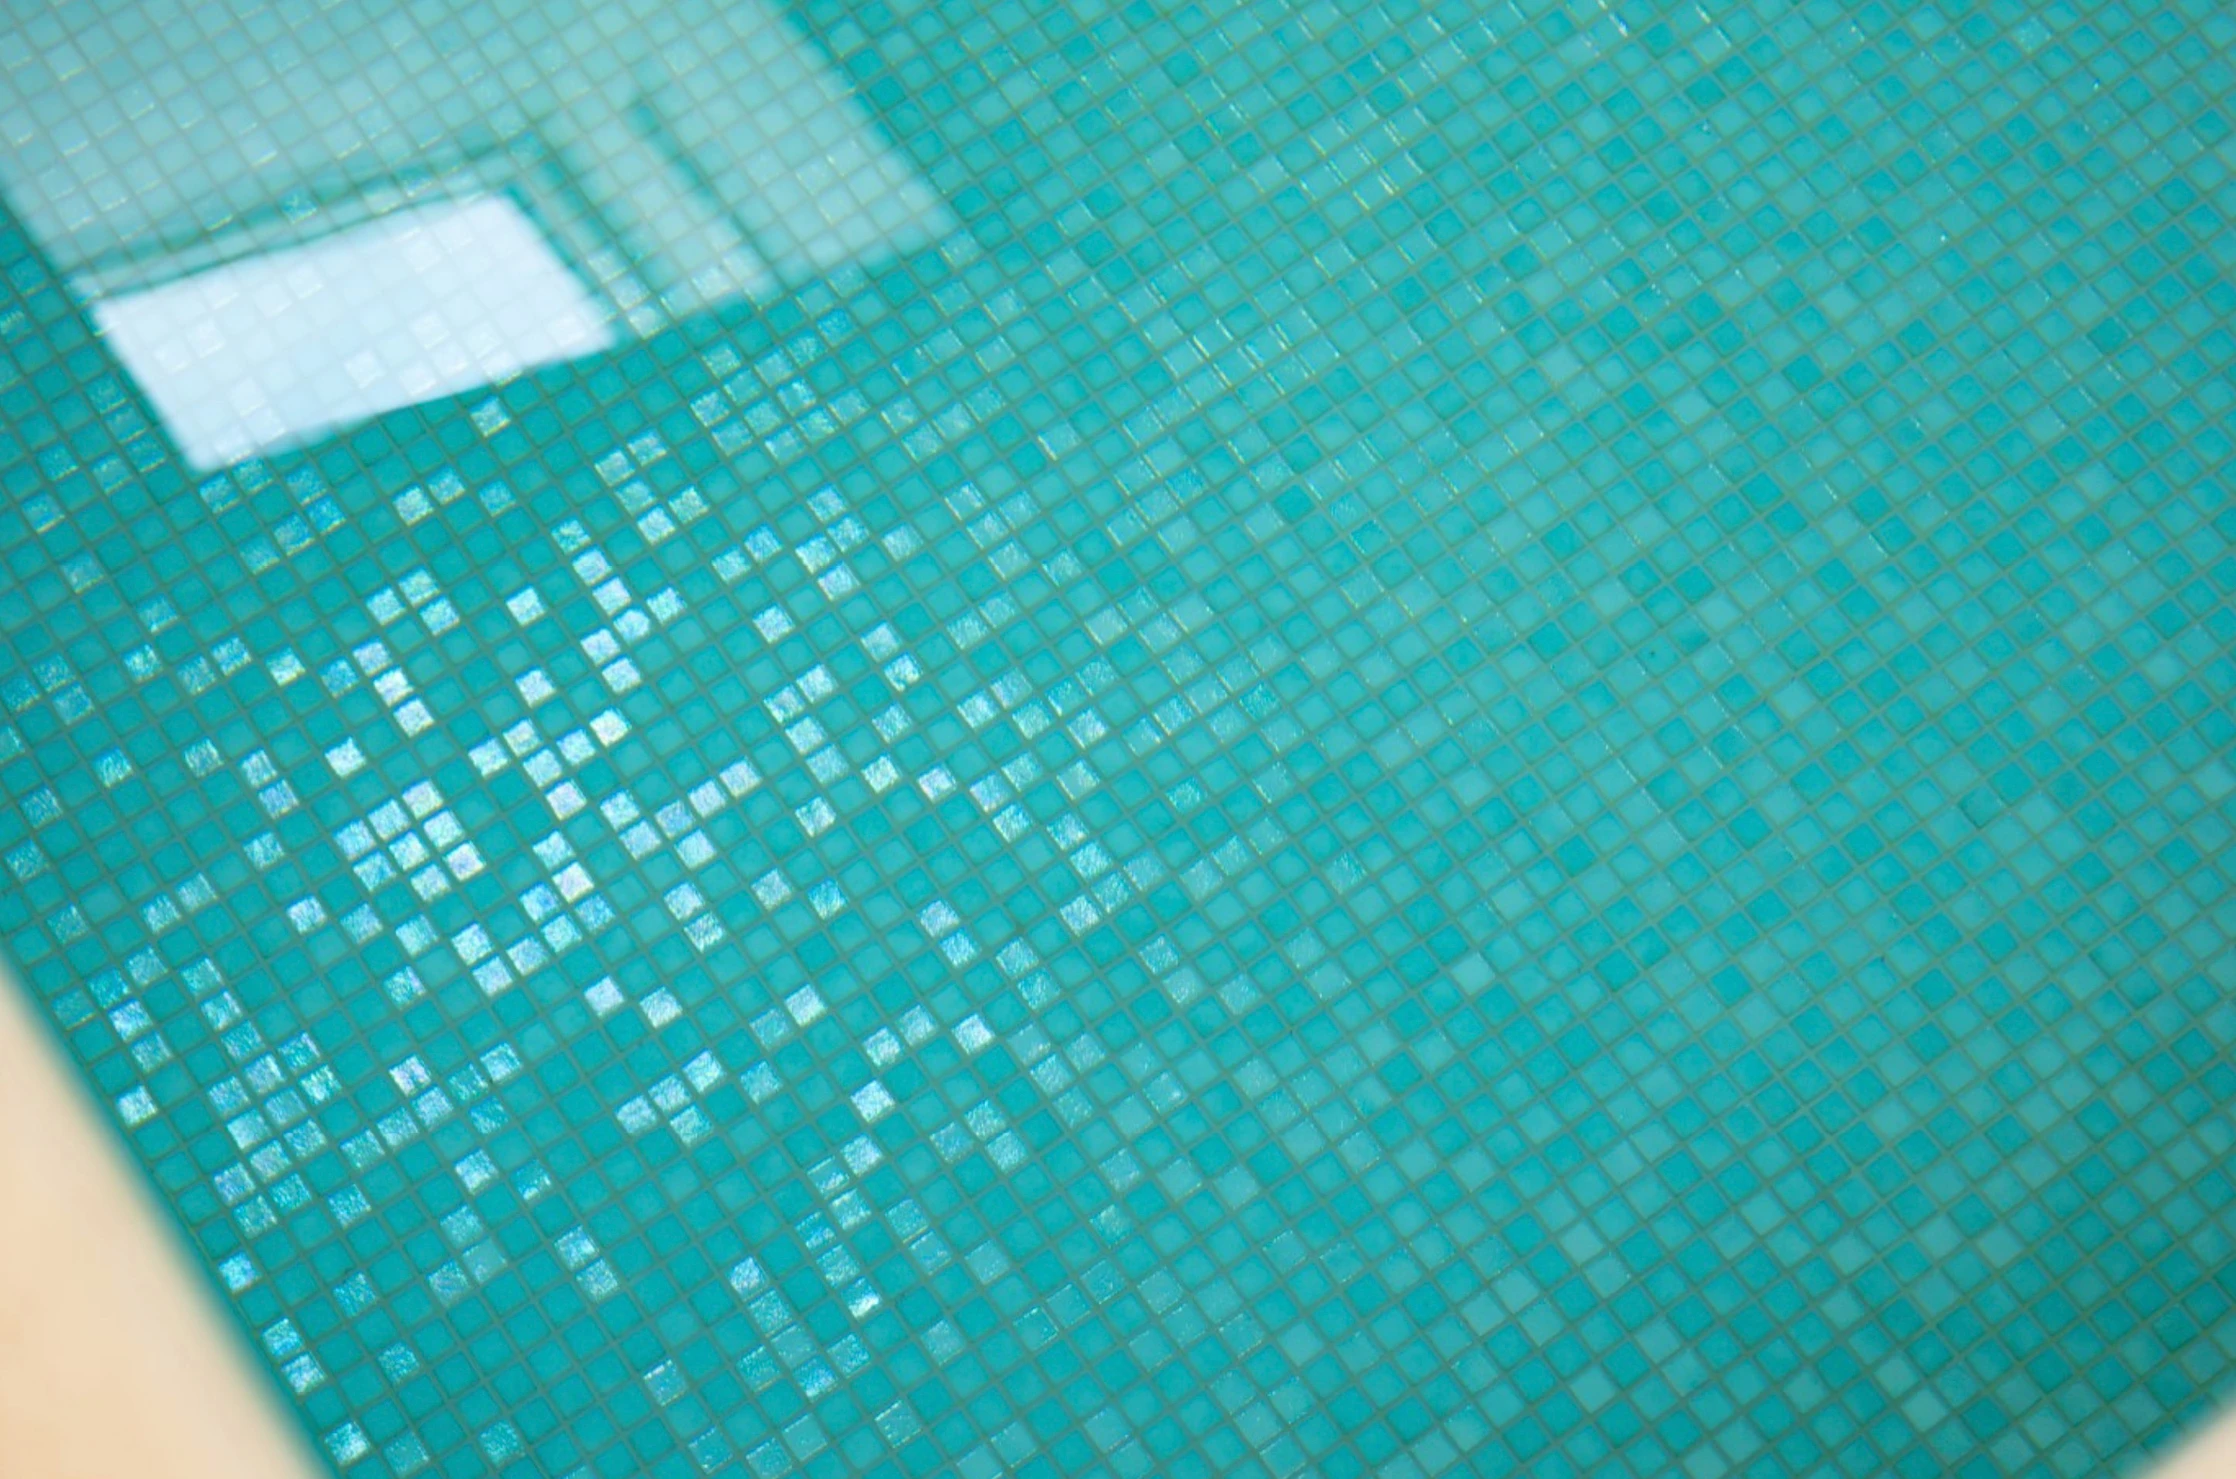
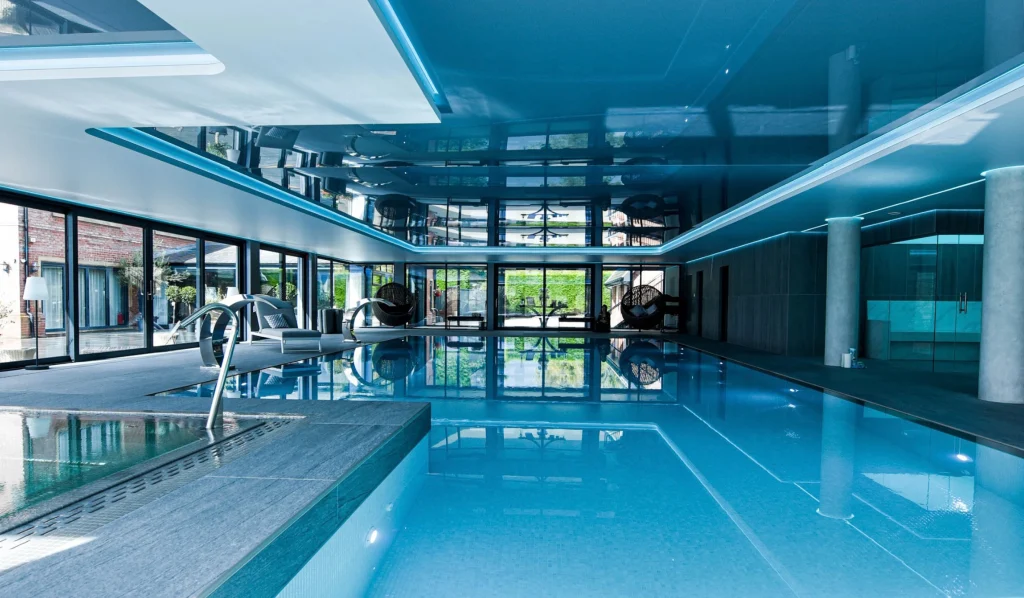
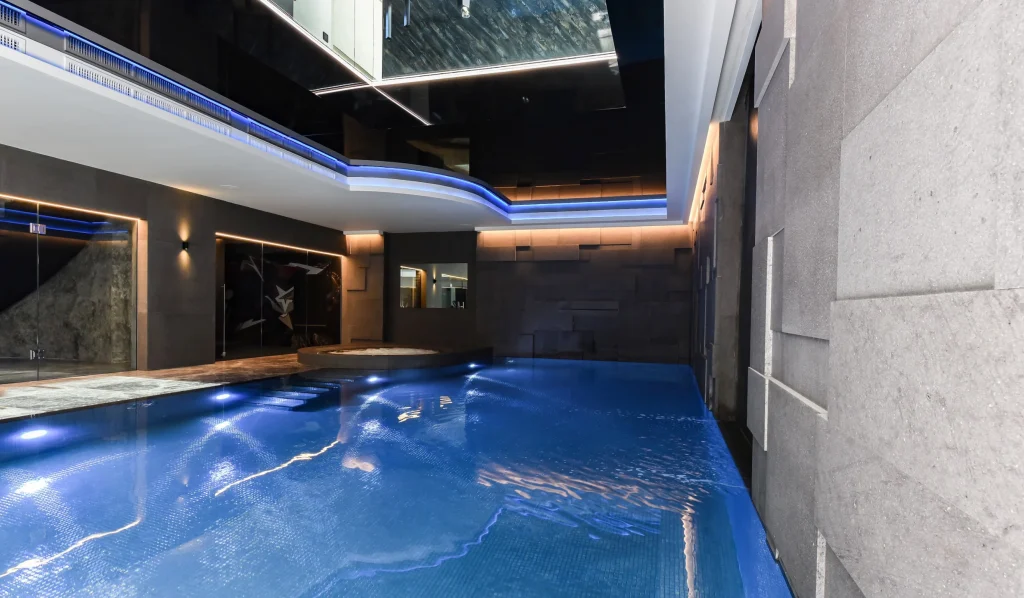
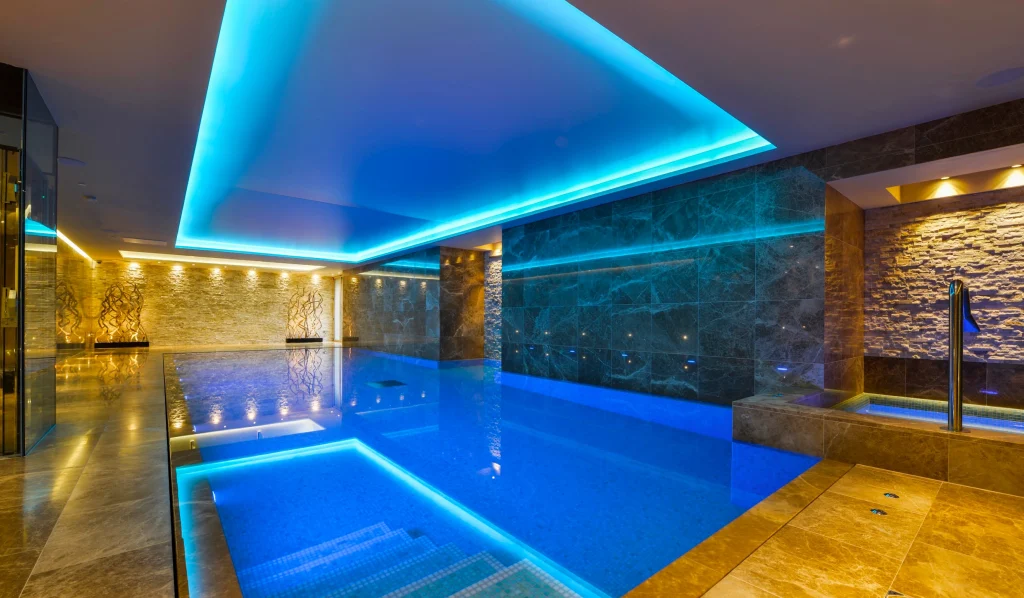
The finished pool sits like a sheet of glass at floor level, finished in iridescent tile and served by a swimjet counter-current unit for fitness training. A hidden automatic translucent cover delivers significant energy savings, and the chlorine-free water makes the space a genuinely peaceful oasis the owners use year-round.
The Project
Project Gallery.
Photography from across the build, capturing the construction shell, the finished pool, and any integrated features.
The Specification
Key Specifications.
Pool10m × 5m × 1.5m level-deck pool, iridescent tile, linear-slot overflow with precision-cut stone copings, inline steps behind spa
Every Preston Pools commission begins with a conversation. We will visit your property, listen to your vision, and help you understand what is possible within your space and budget.